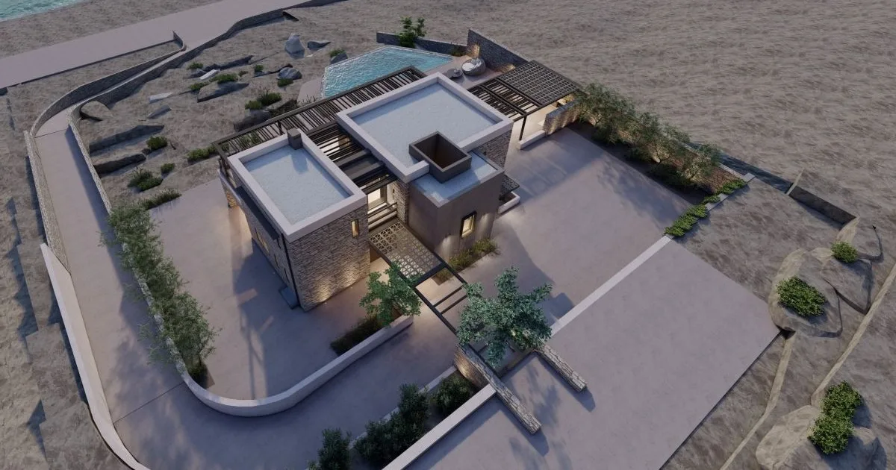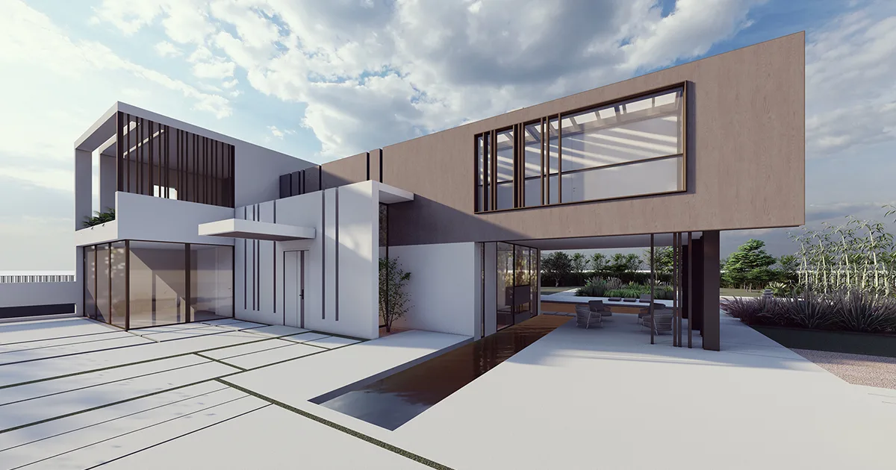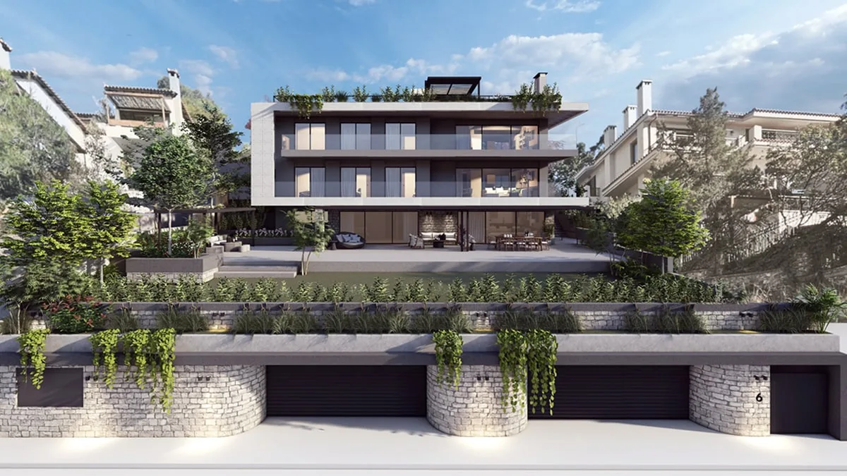

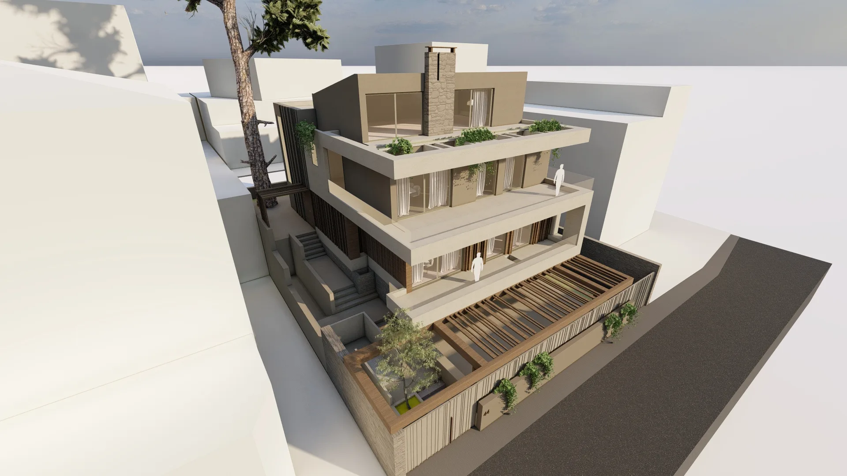
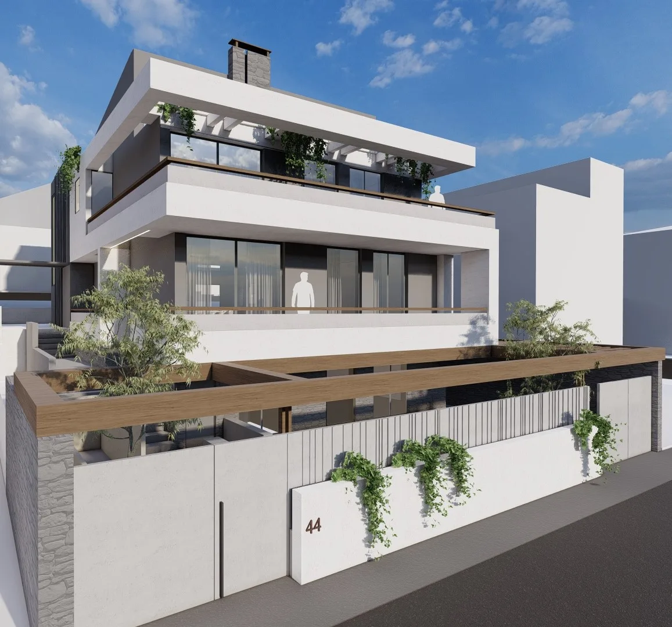
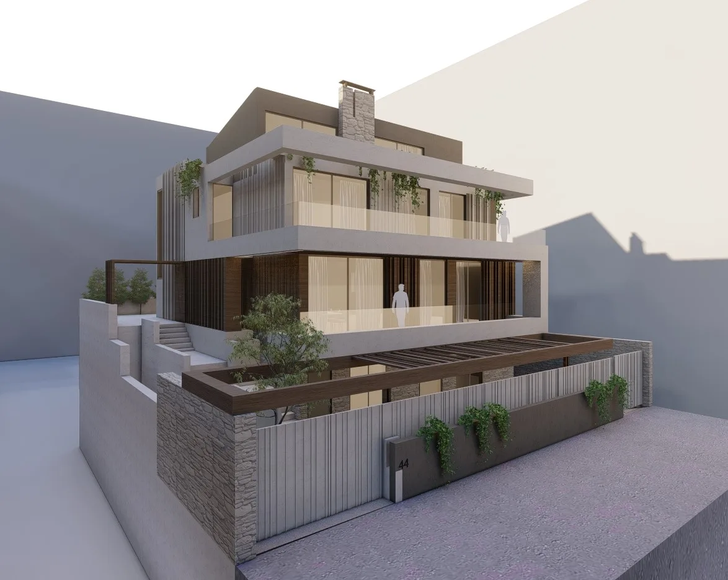
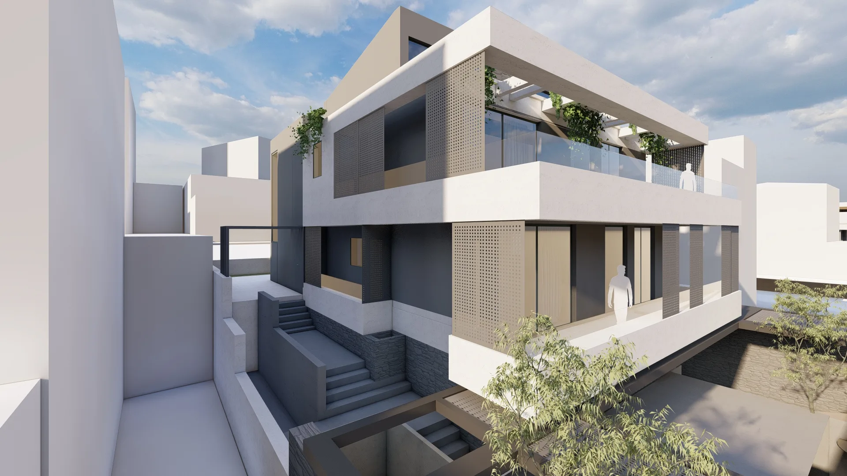
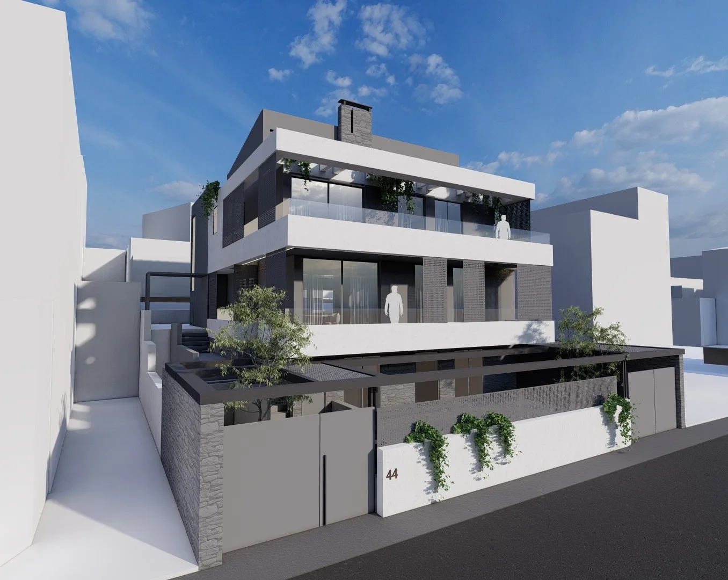
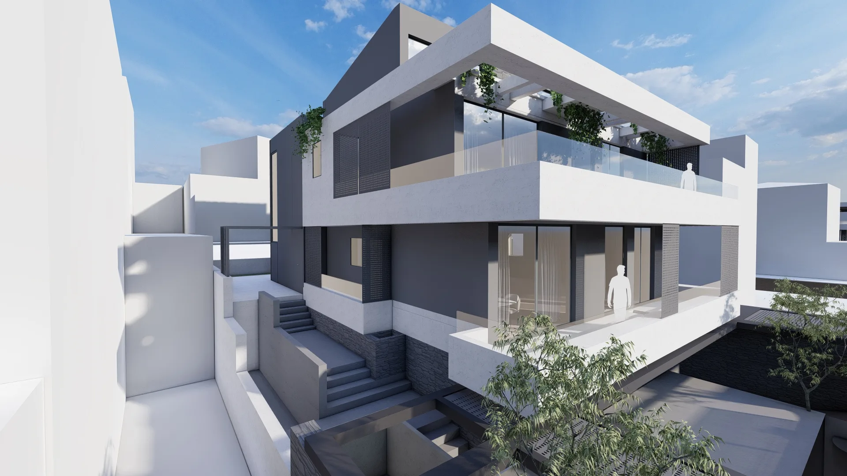
The plot faces the entire Attica Plain with a 180 degree vista. The client request was to come up with a set of separate, fully autonomous apartments, each one with a separate access to the stepped garden. At the same time, the request expanded so as to explore the scenario of future joining 2 of the apartments in one. The approximately 300 sq. m. space expands in 4 levels, with a spacious basement opening to a garden, 1.00m above the street level. We proposed a combination of natural and modern materials so as to form a “natural – contemporary modern” approach. A linear gesture expands from the upper level down to the entrance level catching the eye and guiding it all around the sculpted building.
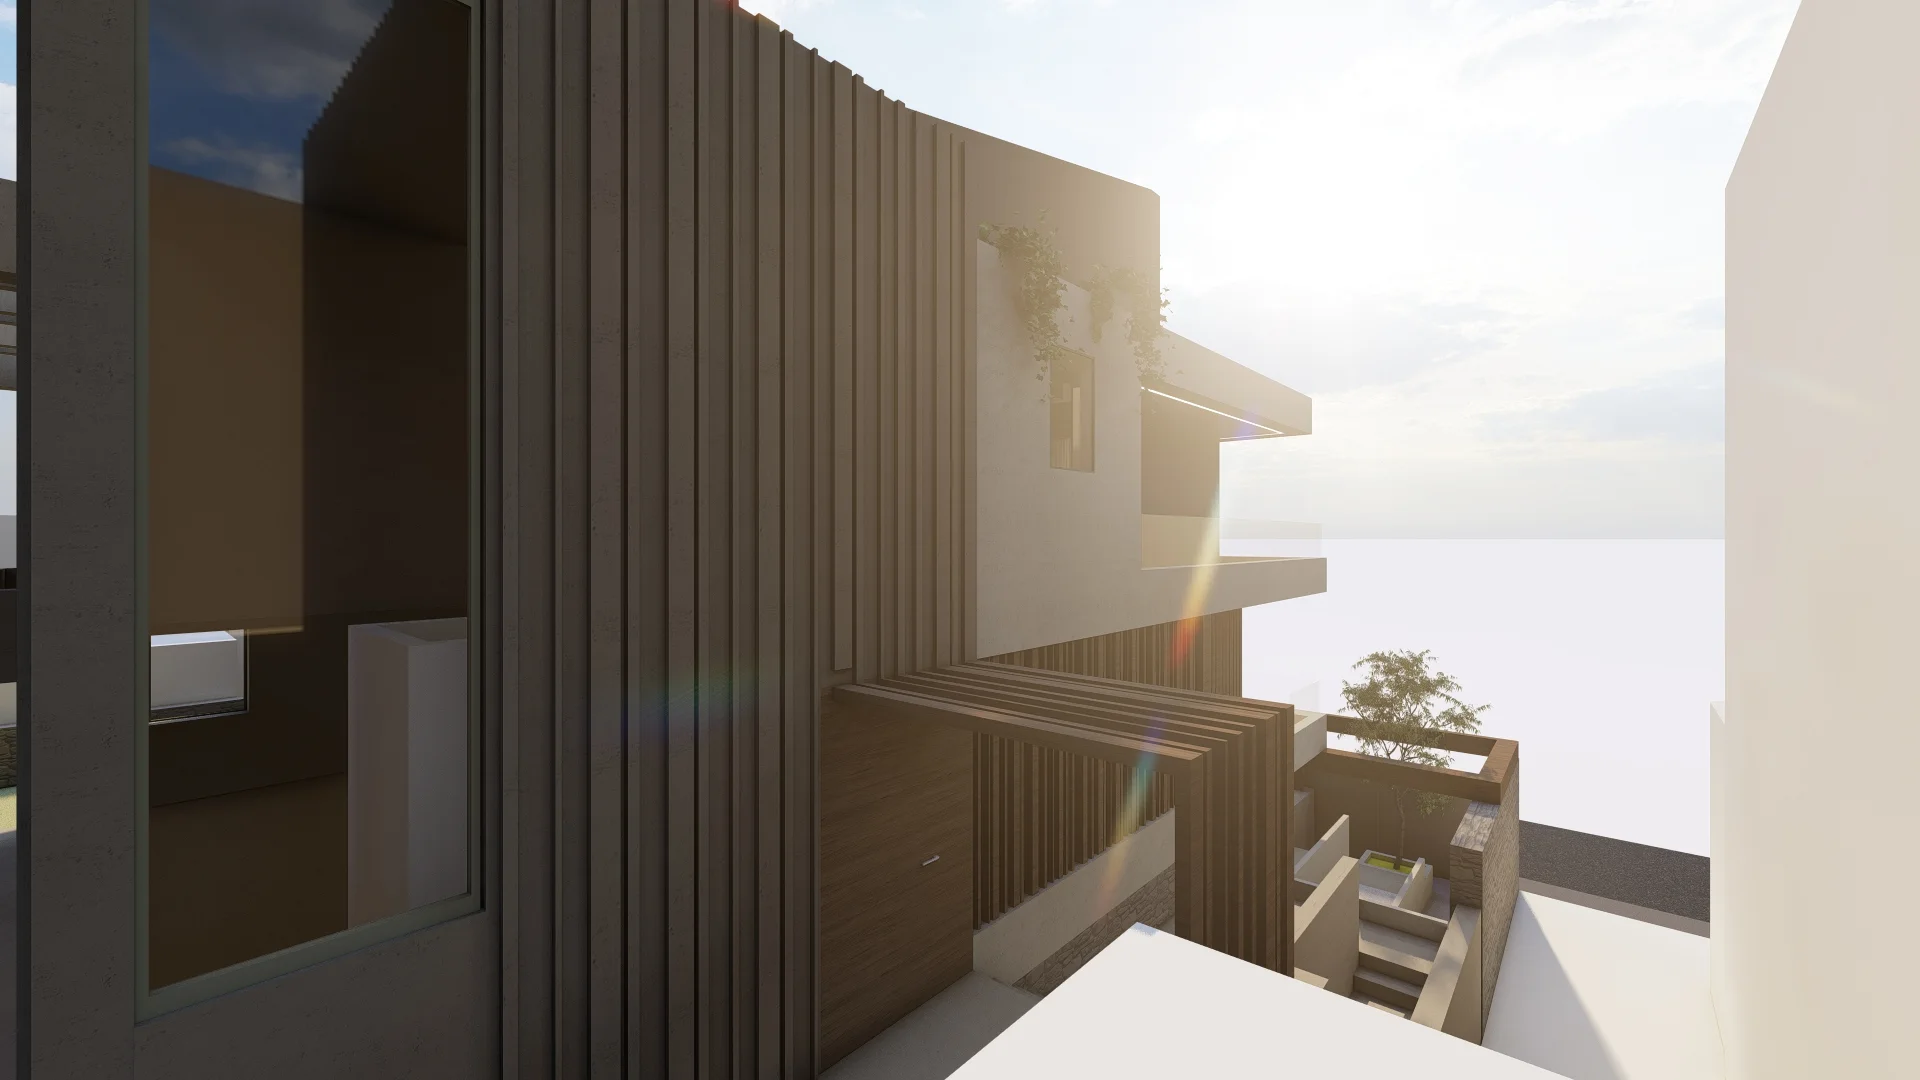
Ground floor is covered with natural stone in order to be clearly separated from the rest of the building. Wood cladding intertwined to present a uniue natural feeling. The proposal revolves around a “corner geometry” opening up and developing a visual barrier to the other side. The considerable inclination was treated with cascading levels to end up on a flat plateau. Water drainage system was designed from the very beginning and the main stairwell is a prominent volume in decorative cladding.
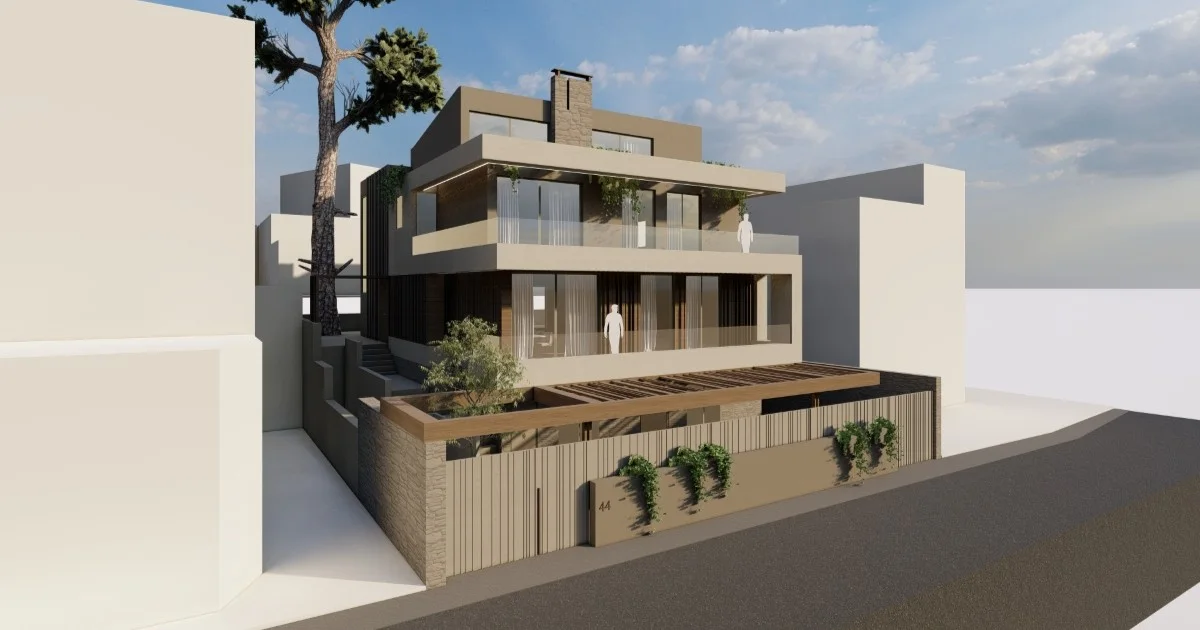
As the project is currently at the preliminary stage, we still explore a variety of slightly different form vocabulary and discuss several options with the Client.
- Architectural Design & Construction Supervision
- Harry Papaioannou & Associates
- Project Architect
- Alexandra Vouza
- Design Team
- Harry Papaioannou, Alexandra Vouza
- 3D Visualisation
- Alexandra Vouza