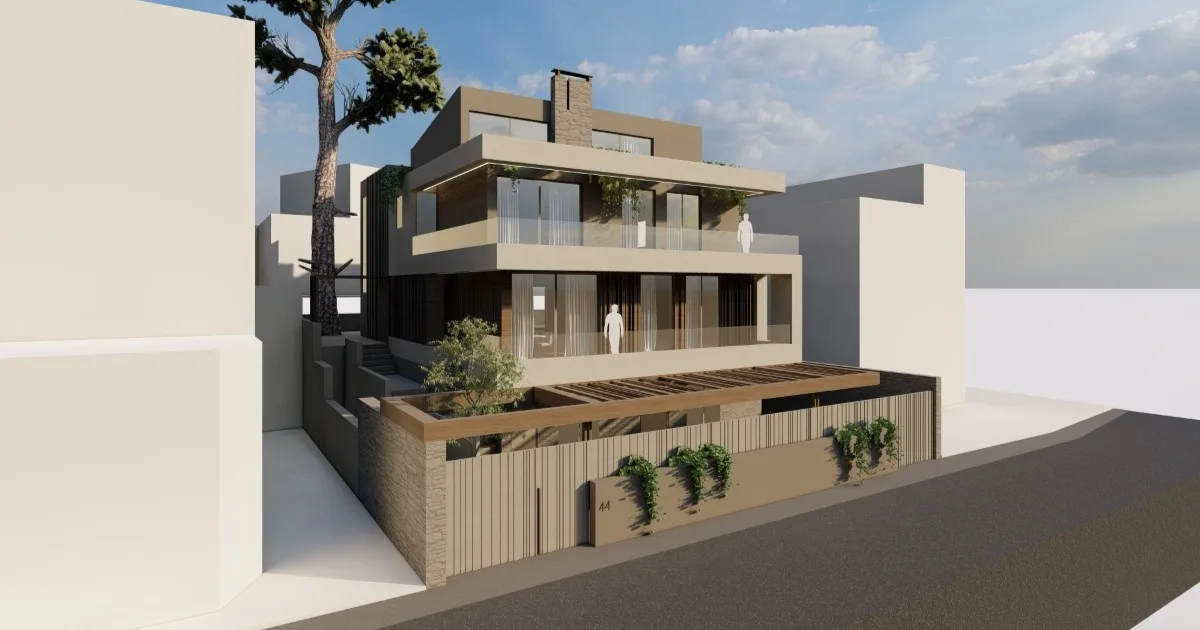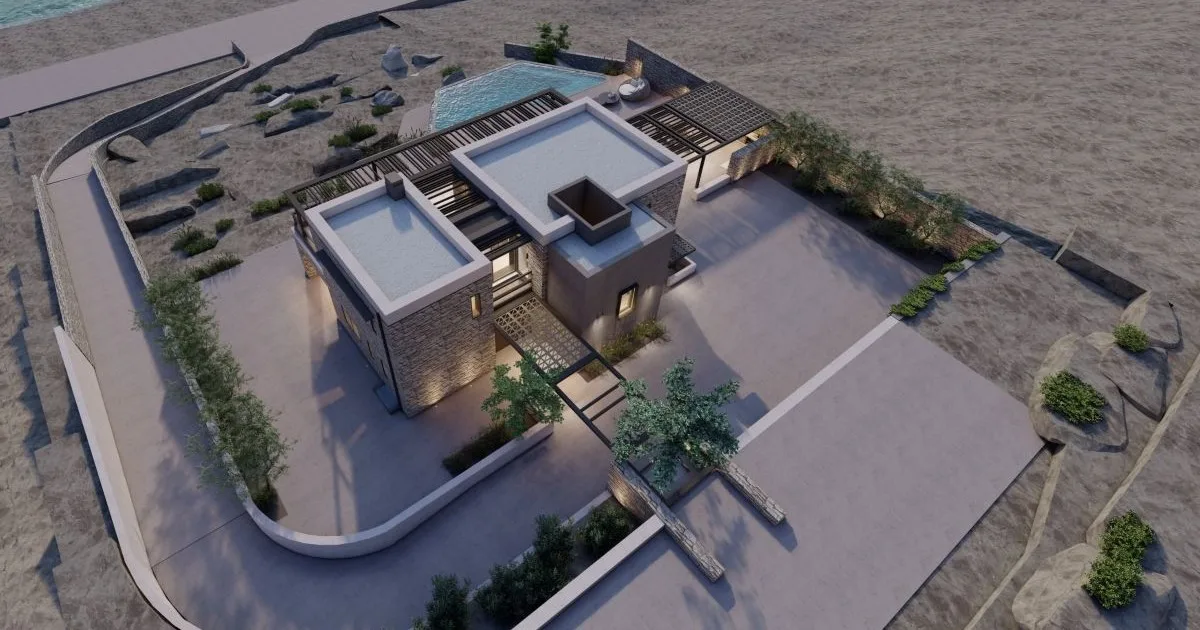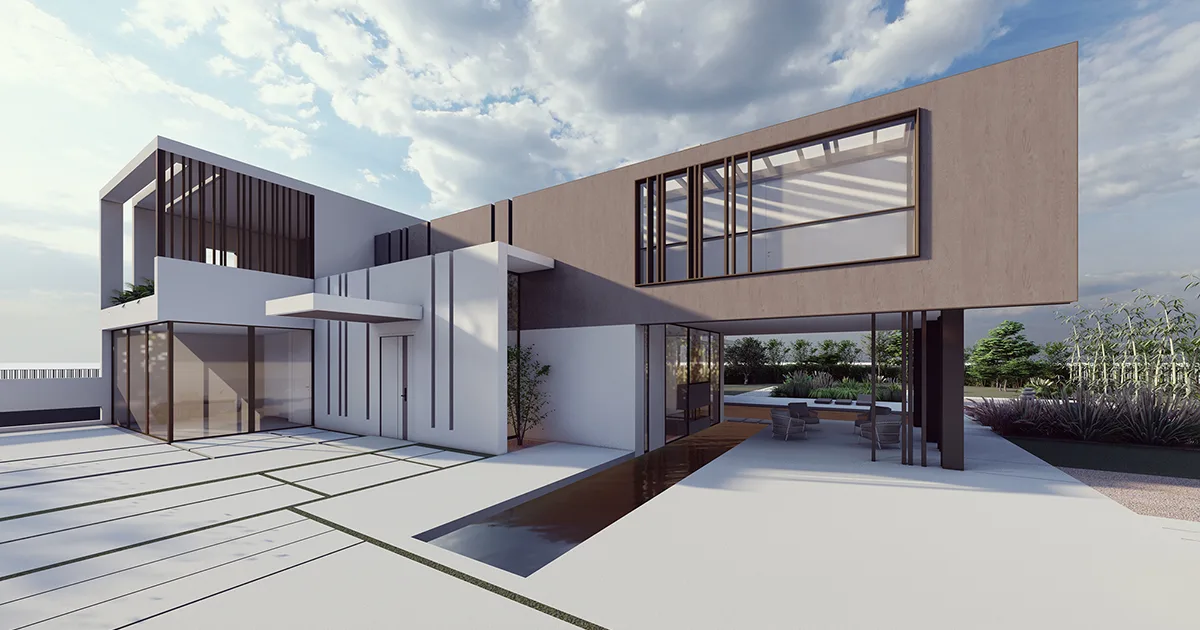

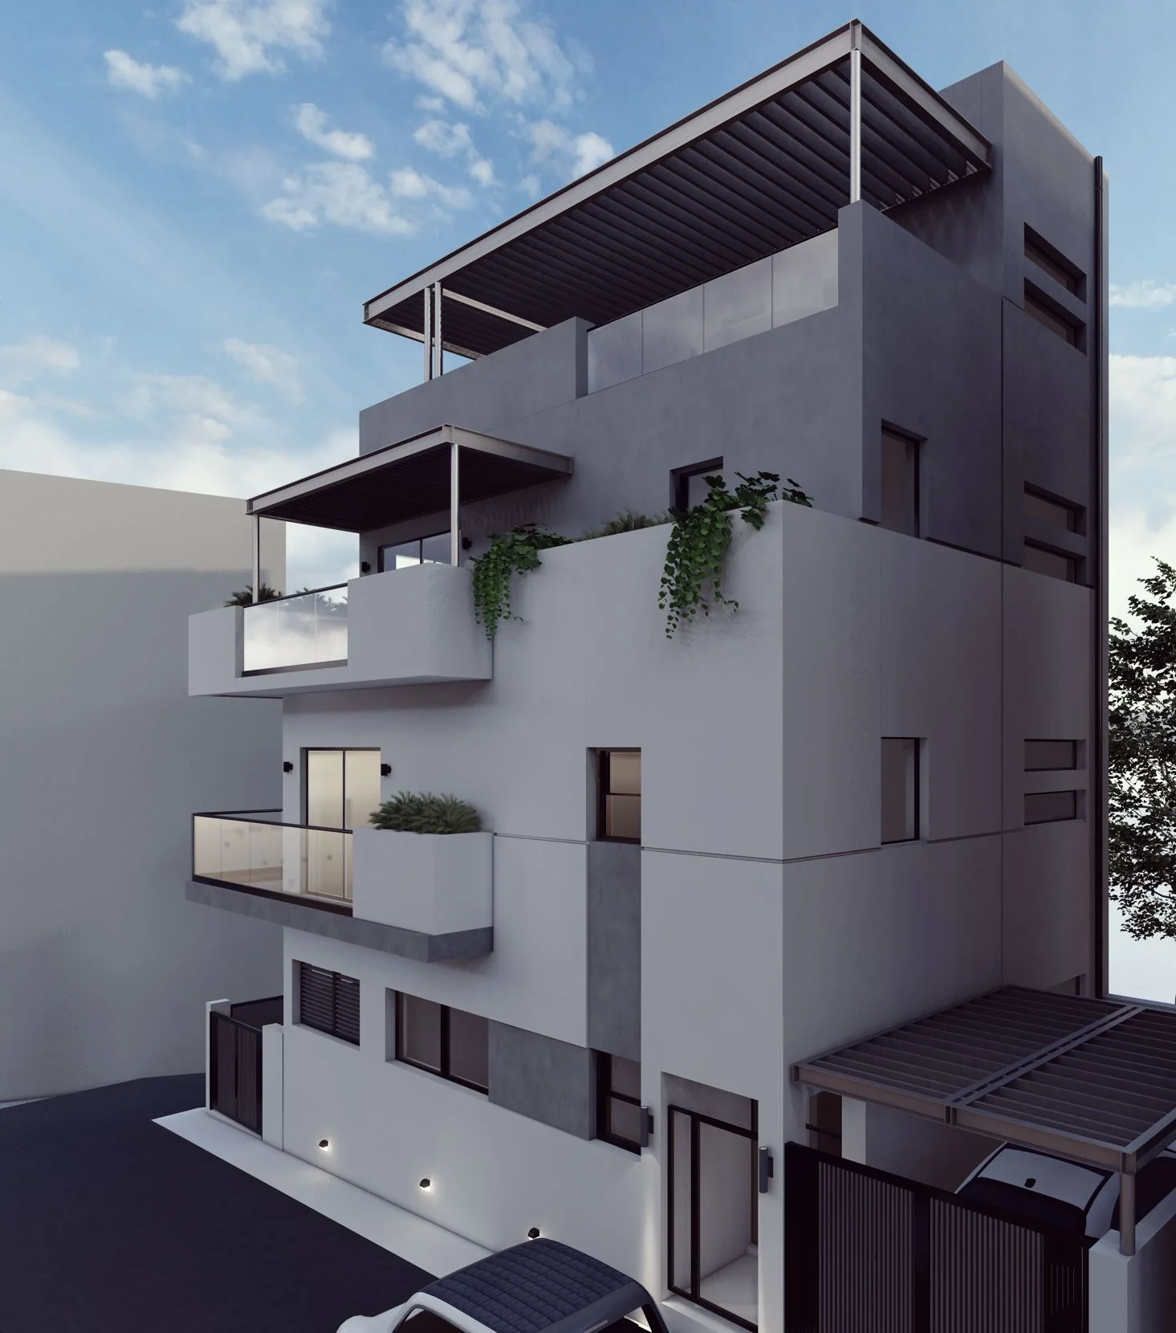
This ground-up project was located in Thisseio, Athens, in a very small (approx. 122 sq.m.) corner plot.
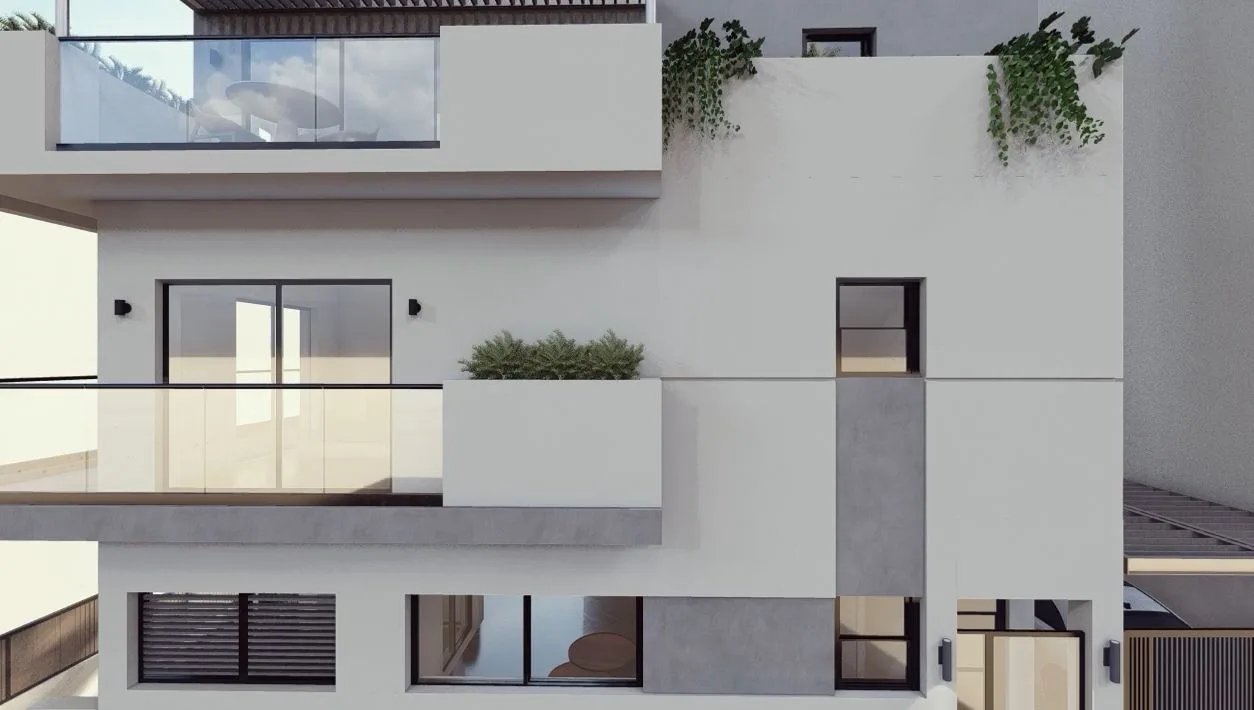
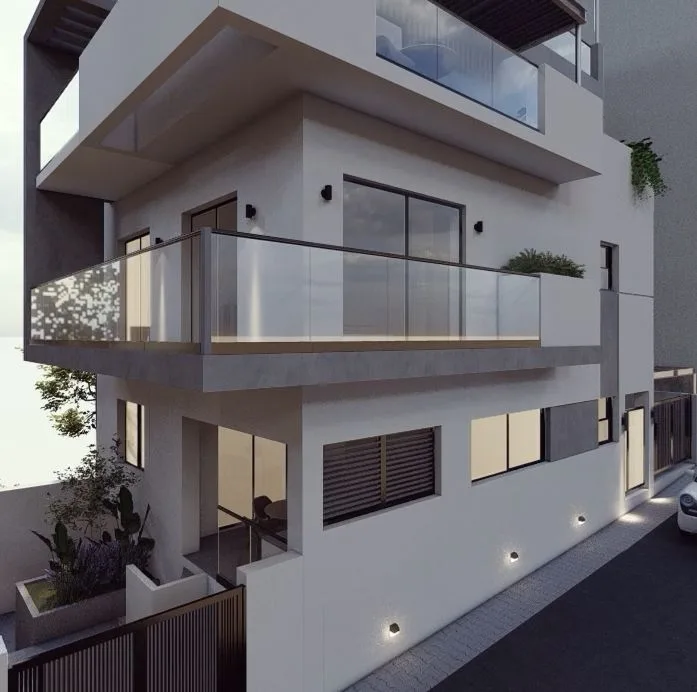
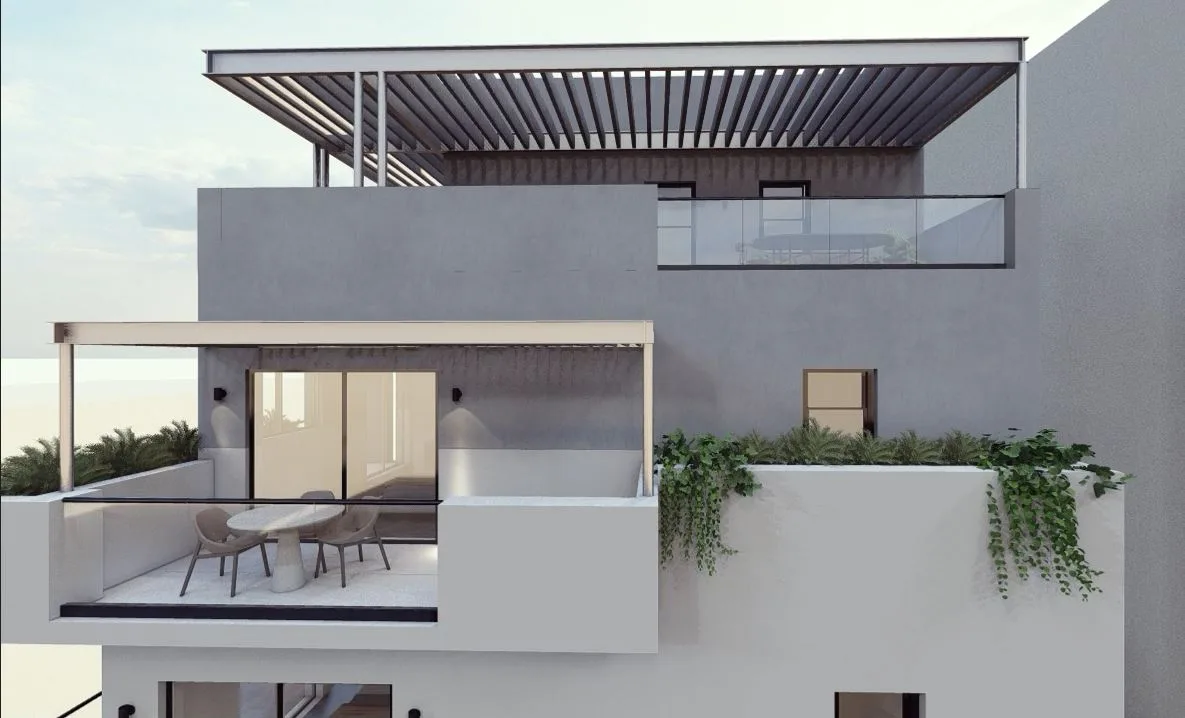
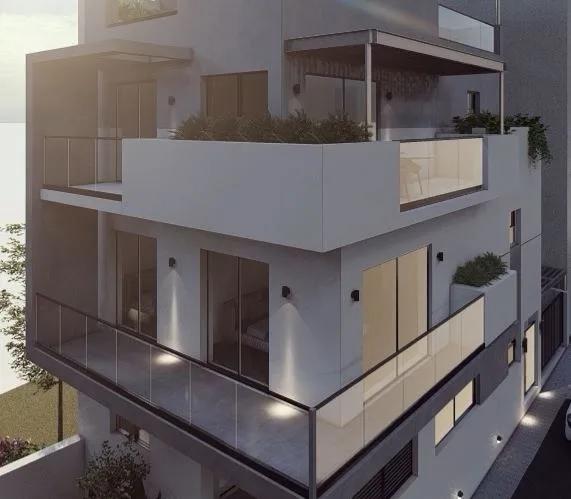
The client requested several private spaces, a rooftop leisure area and a separate basement for guests. The building was designed as a vertical sculprural element with a sequence of different materials to avoid a typical apartment block’s impression. Colours and textures, massive volumes and voids were bound together to form the final result.
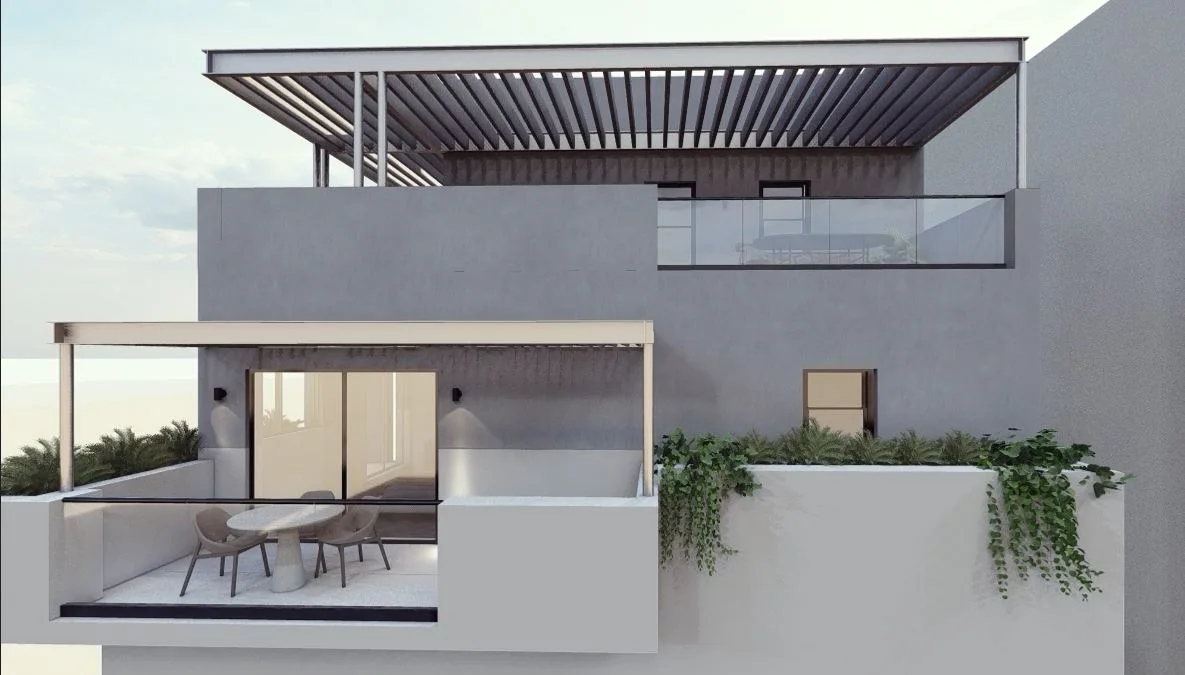
The building permit was issued in July 2026 and construction is shceduled to commence in December 2026.
- Architectural Design & Construction Supervision
- Harry Papaioannou & Associates
- Project Architect
- Mariliza Kampoli
- Design Team
- Harry Papaioannou, Mariliza Kampoli
- 3D Visualisation
- Mariliza Kampoli